
Walk-In Shower with Brushed Gold Details – Bolton Bathroom Design Ideas
Walk-In Shower with Brushed Gold Details: a closer look at practical design choices and finishes for homeowners considering a bathroom refurbishment in Bolton, Greater Manchester.
Bathroom design inspiration for Bolton
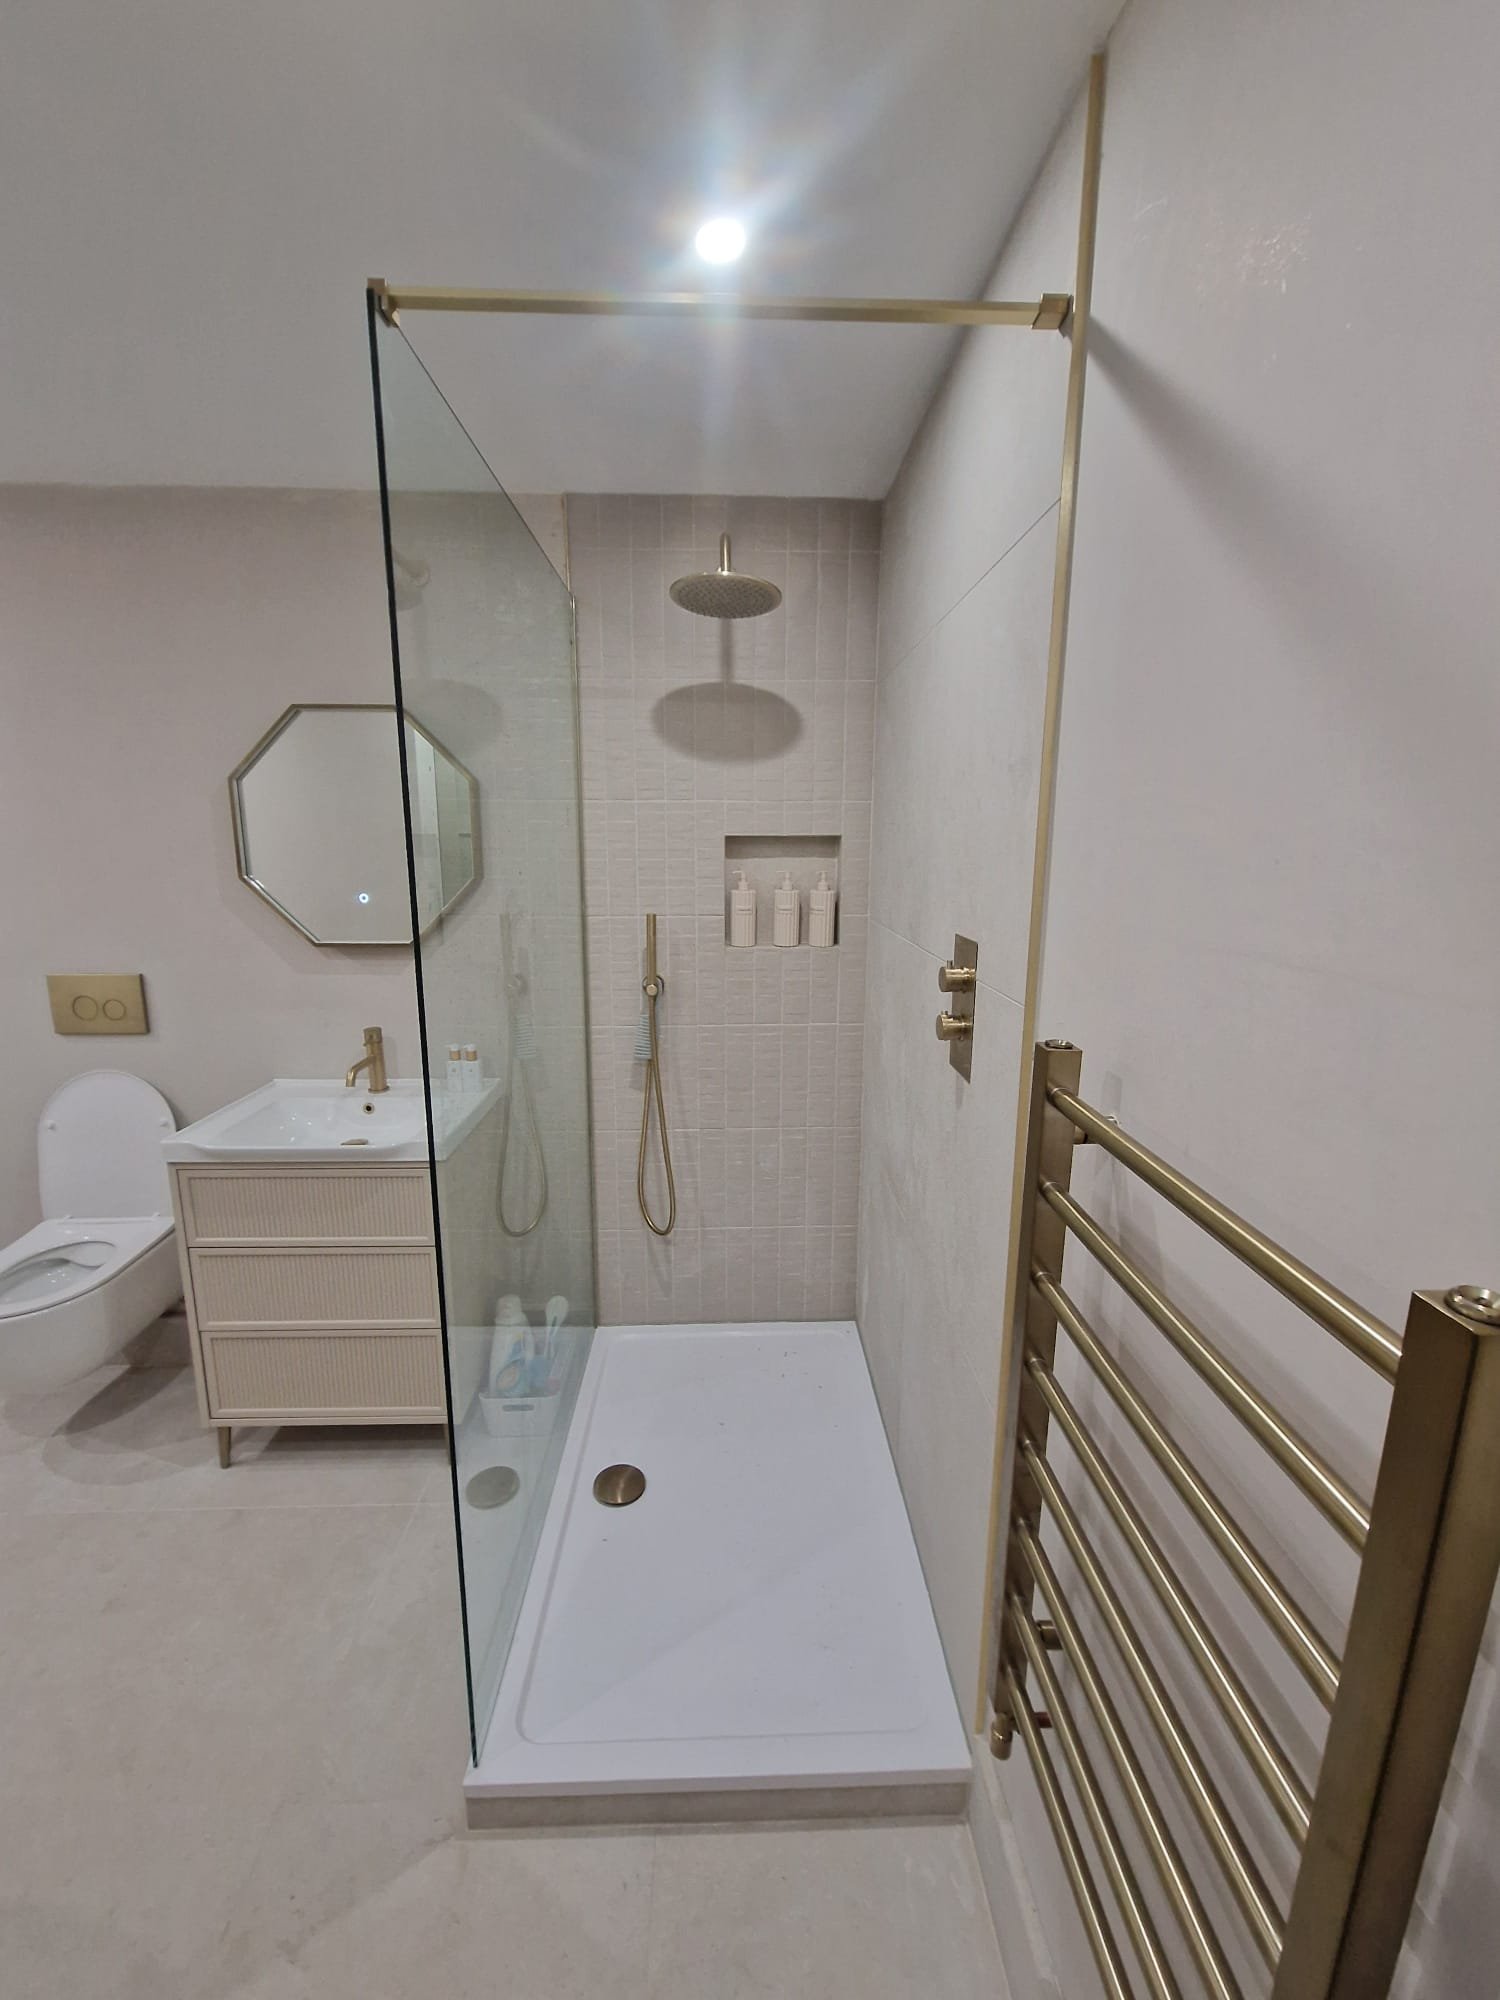
This project photograph features a glass walk-in shower with a slim gold frame, ceiling-level overhead shower, inset wall niche and pale textured tiles. This Bolton-focused design guide uses a photograph from the Dynamic Kitchens & Bathrooms design gallery, where we share the finishes, layouts and practical choices that help homeowners plan kitchens and bathrooms across Greater Manchester.
What you can see in the photograph
The photograph highlights gold-toned shower fittings, a glass screen, a low-profile white tray and towel radiator. Rather than relying on a generic showroom example, this gallery entry focuses on the actual design details visible in the supplied image. The overall layout, surface contrasts and placement of key fittings are the most useful features to study here.
Design and layout considerations
The restrained choice of gold fixtures turns an otherwise simple tiled shower into a deliberate focal point. When planning a similar room, we would look closely at available floor space, storage requirements, existing services, natural light and the way the room is used day to day. These practical decisions usually matter more to the final experience than any single finish.
What a comparable project involves
A renovation of this style typically starts with measuring and surveying the existing space, checking the positions of services and agreeing the layout and materials. Depending on the agreed scope, the next stages can include removal or protection of existing fittings, substrate preparation, cabinetry or sanitaryware installation, surface finishing, sealing and a final clean. The exact work varies from home to home; these are typical considerations, not a claim that every stage was carried out in the photographed room.
Planning a similar project around Bolton
For homeowners in Bolton and nearby Greater Manchester neighbourhoods, a useful starting point is to identify the features worth retaining, photograph the existing room and measure its main walls, door openings and windows. We can then talk through layout options and the finish you want to achieve. A suitable design depends on the property rather than a one-size-fits-all template.
About this gallery entry
The photo cannot establish waterproofing methods or pressure-test outcomes. The Bolton label identifies an area we discuss and serve, not the address of the photographed room. This gallery example does not claim the job was carried out in Bolton.
Talk to Dynamic Kitchens & Bathrooms
If you are considering a similar bathroom project around Bolton, contact Dynamic Kitchens & Bathrooms to discuss the room, your preferred finish and the practical requirements of your property.
Areas we serve
Dynamic Kitchens & Bathrooms works with homeowners across Greater Manchester, including Manchester, Salford, Stockport, Trafford, Bury, Bolton, Oldham, Rochdale and Tameside. Bolton is the local design focus of this article, not a verified location of the photographed property.